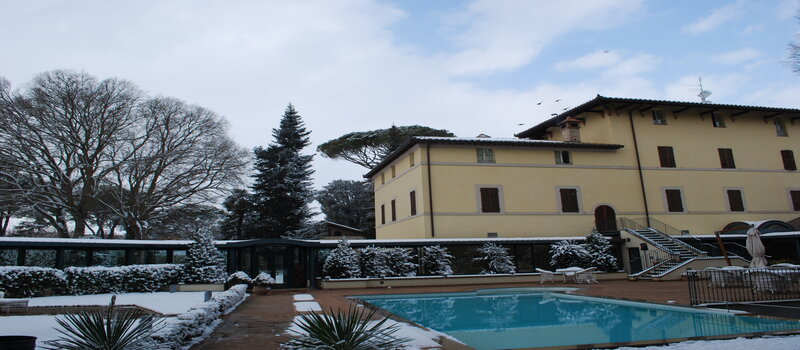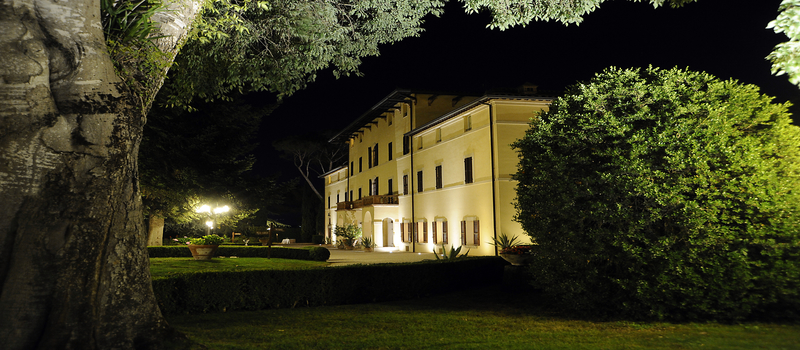

Posta Donini – Meeting & Events 4★ is a four-star hotel offering meeting rooms of various sizes, some adorned with frescoes, designed to host every type of event. The property has welcomed distinguished guests, including prominent figures from national and international politics, as well as personalities from the fashion and entertainment industries.
Posta Donini – Meeting & Events is equipped to host a wide range of events, such as product launches, concerts and fashion shows. Among its exceptional splaces are the Club House, the Antica Scuderia, and the newly built Bioclimatic Pergola (the latter two can accommodate up to 400 guests).
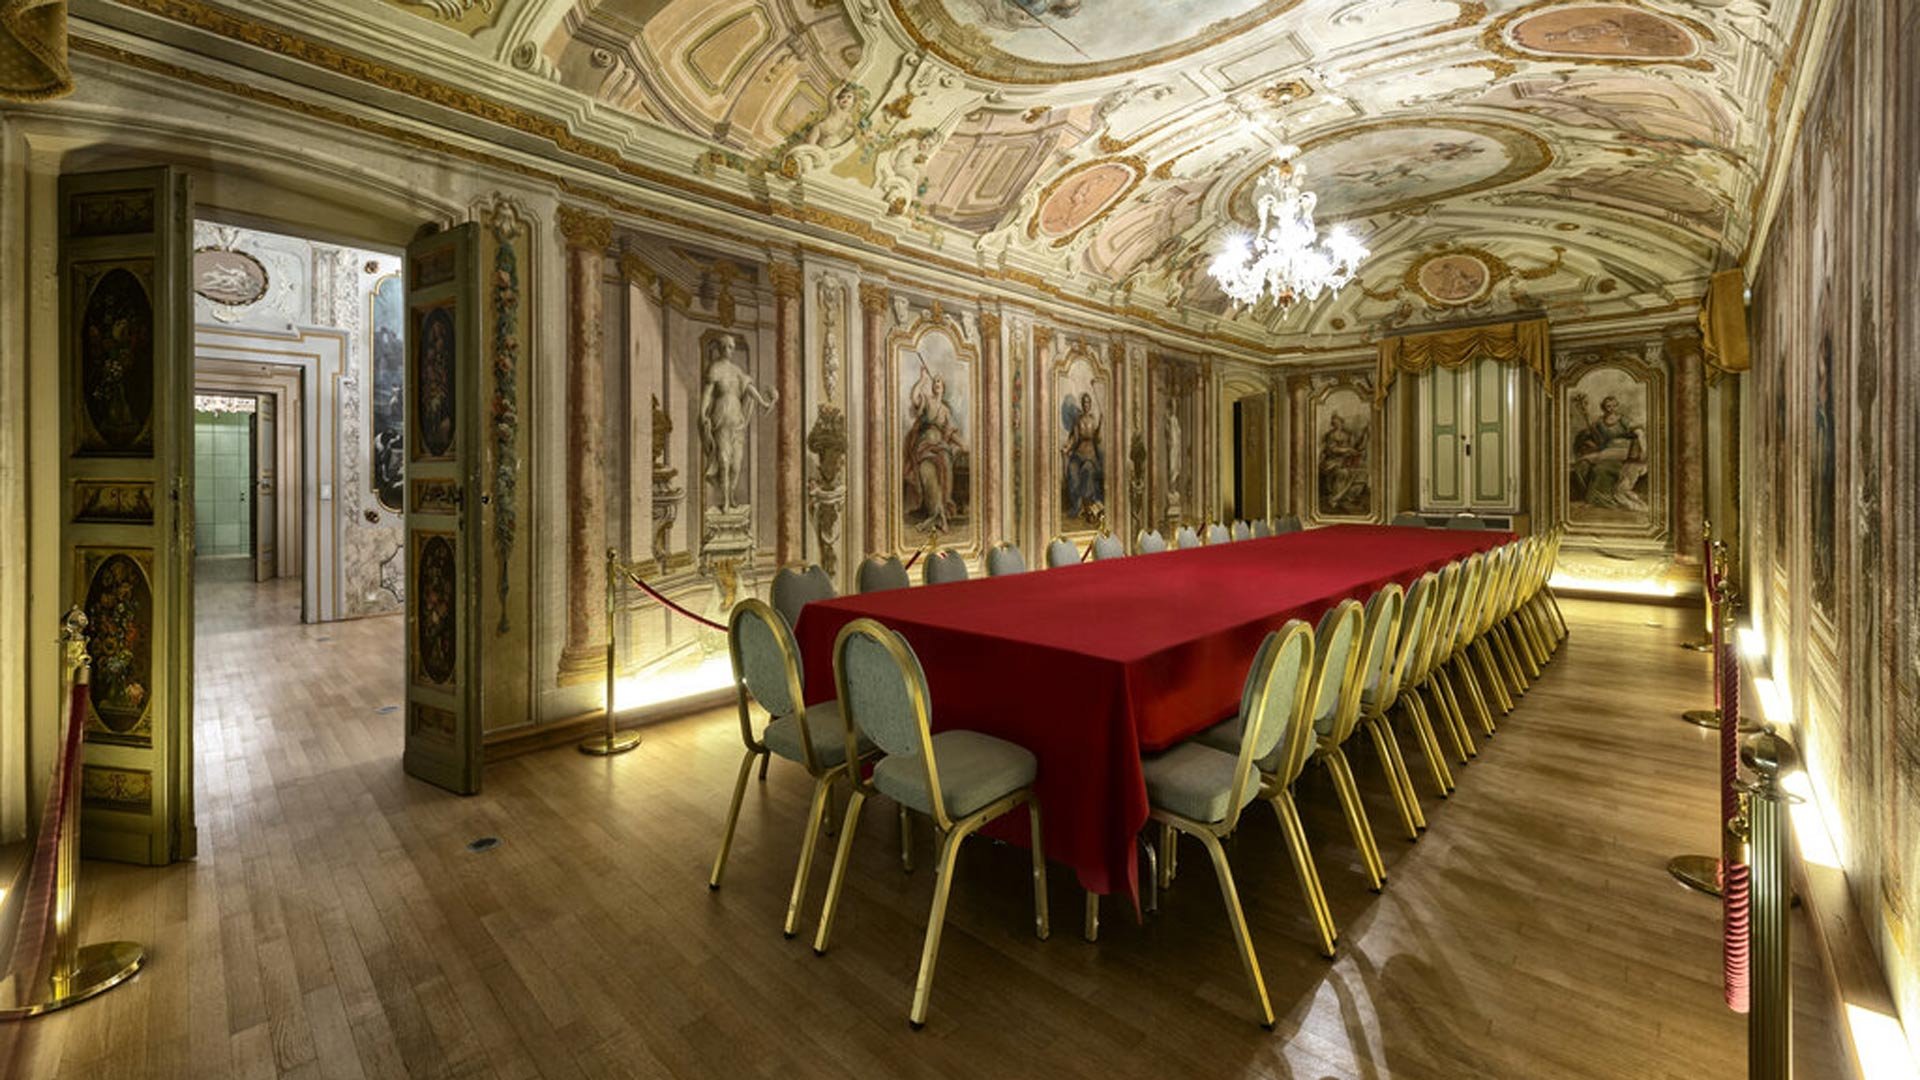
62 sqm
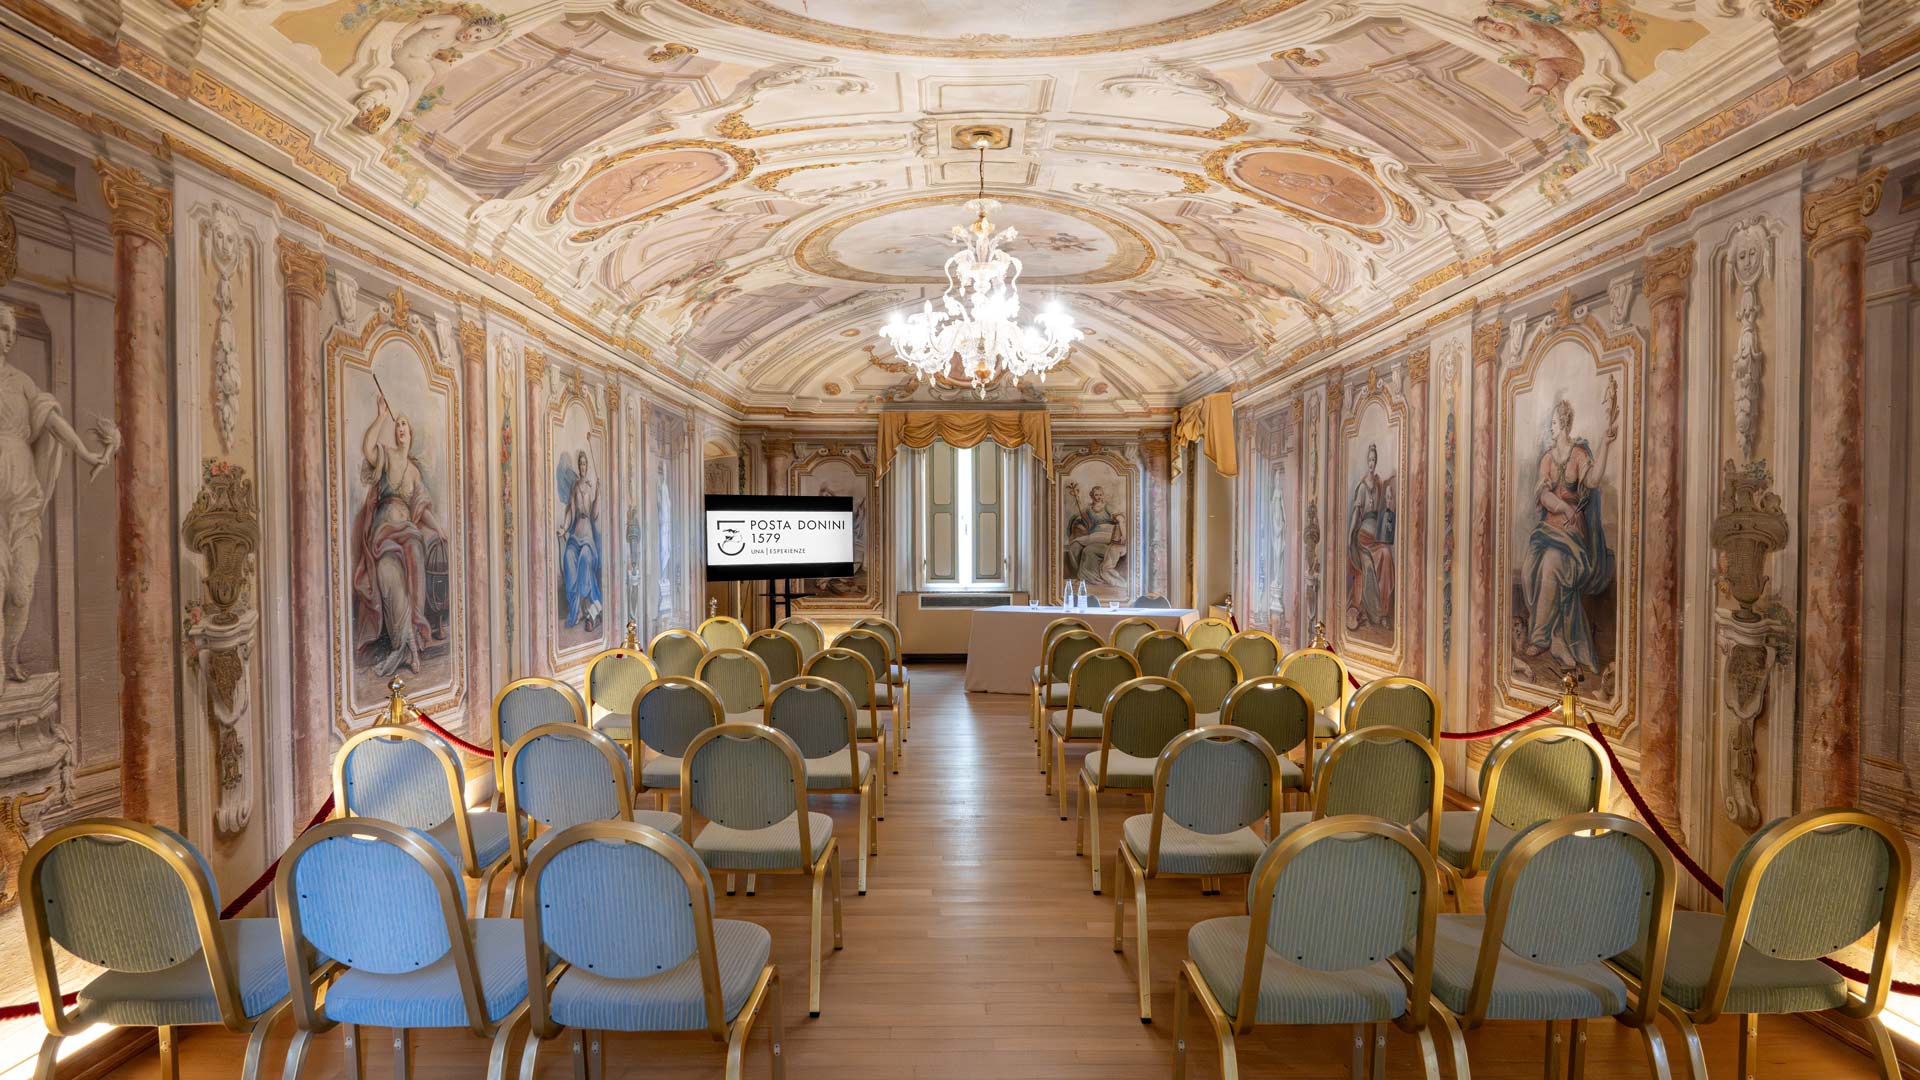
Imperial: 30 seats
Theater: 50 seats
Private theater of the Donini family, a treasure trove of art and history with perfect acoustics. Ceilings and canvases fully painted in the 18th century by Francesco Appiani. Ideal for private concerts, meetings, press conferences, and high-level product presentations.
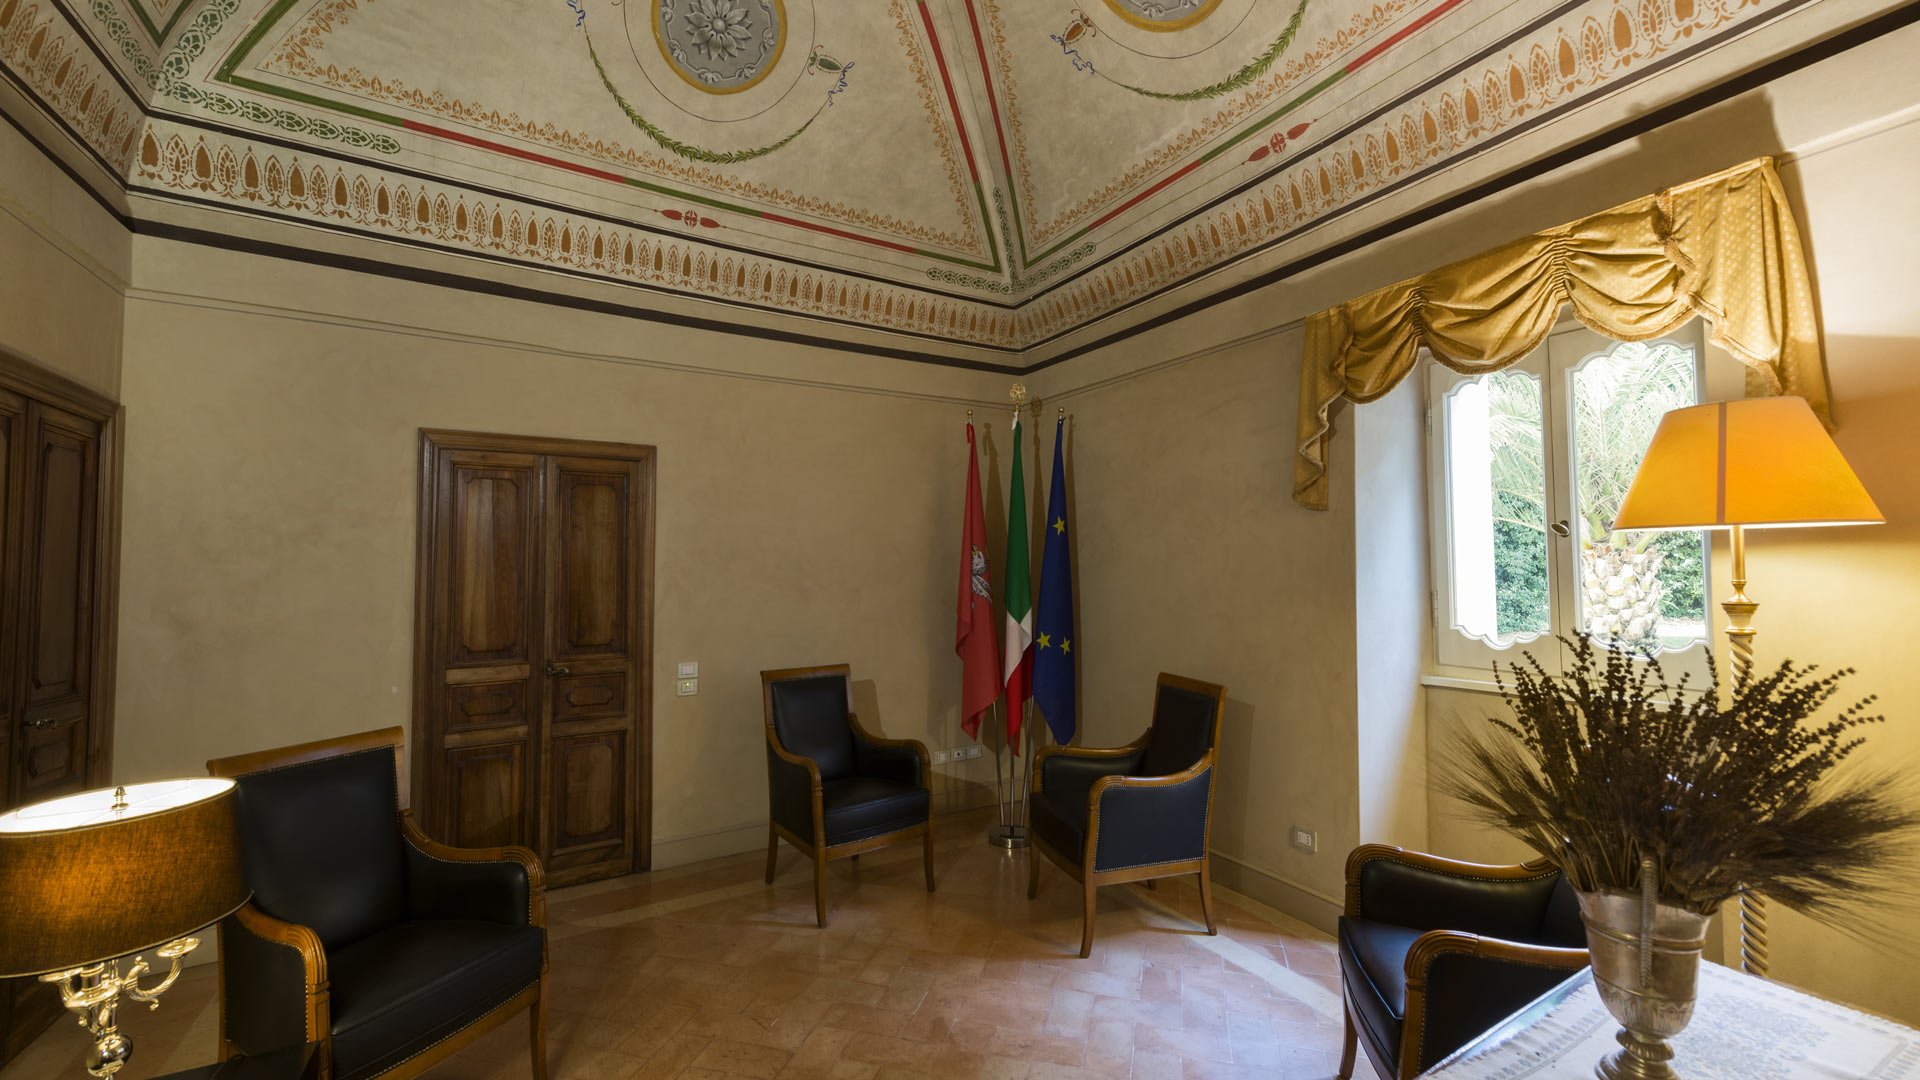
24 sqm
Imperial: 12 seats
Theater: 20 seats
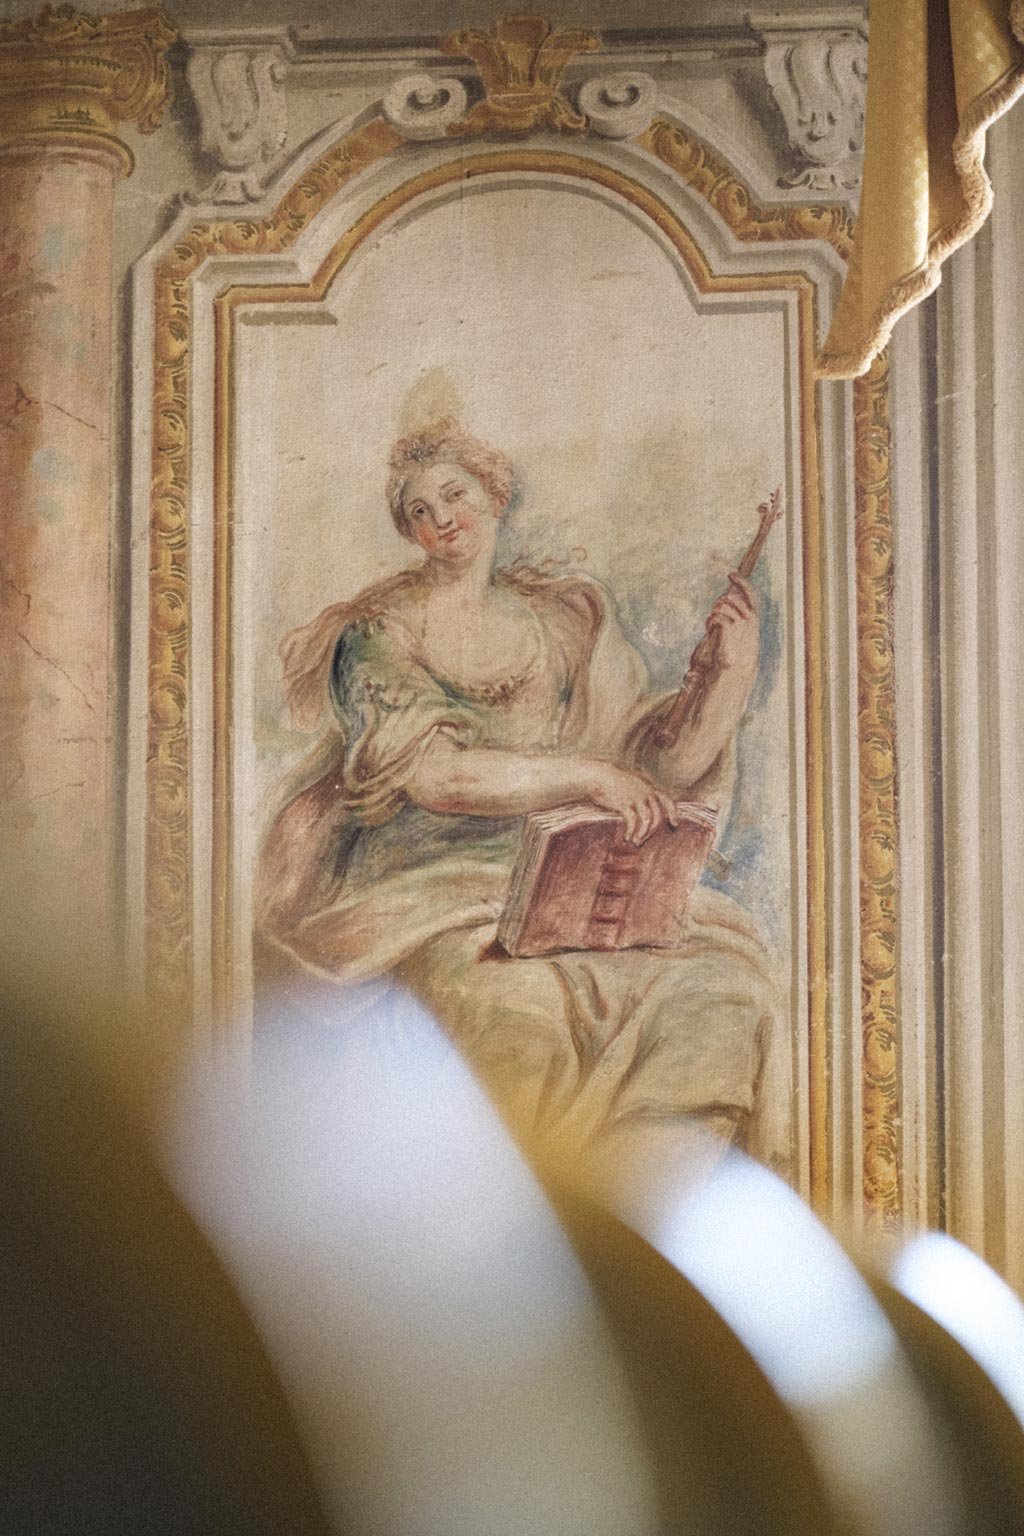
Located on the ground floor of the main villa with access from the large villa corridor, adjacent to the Sala degli Stemmi, is the perfect choice for small meetings or as a secretariat/coffee break area for workgroups. Offers privileged views of the botanical park and 19th-century frescoes.
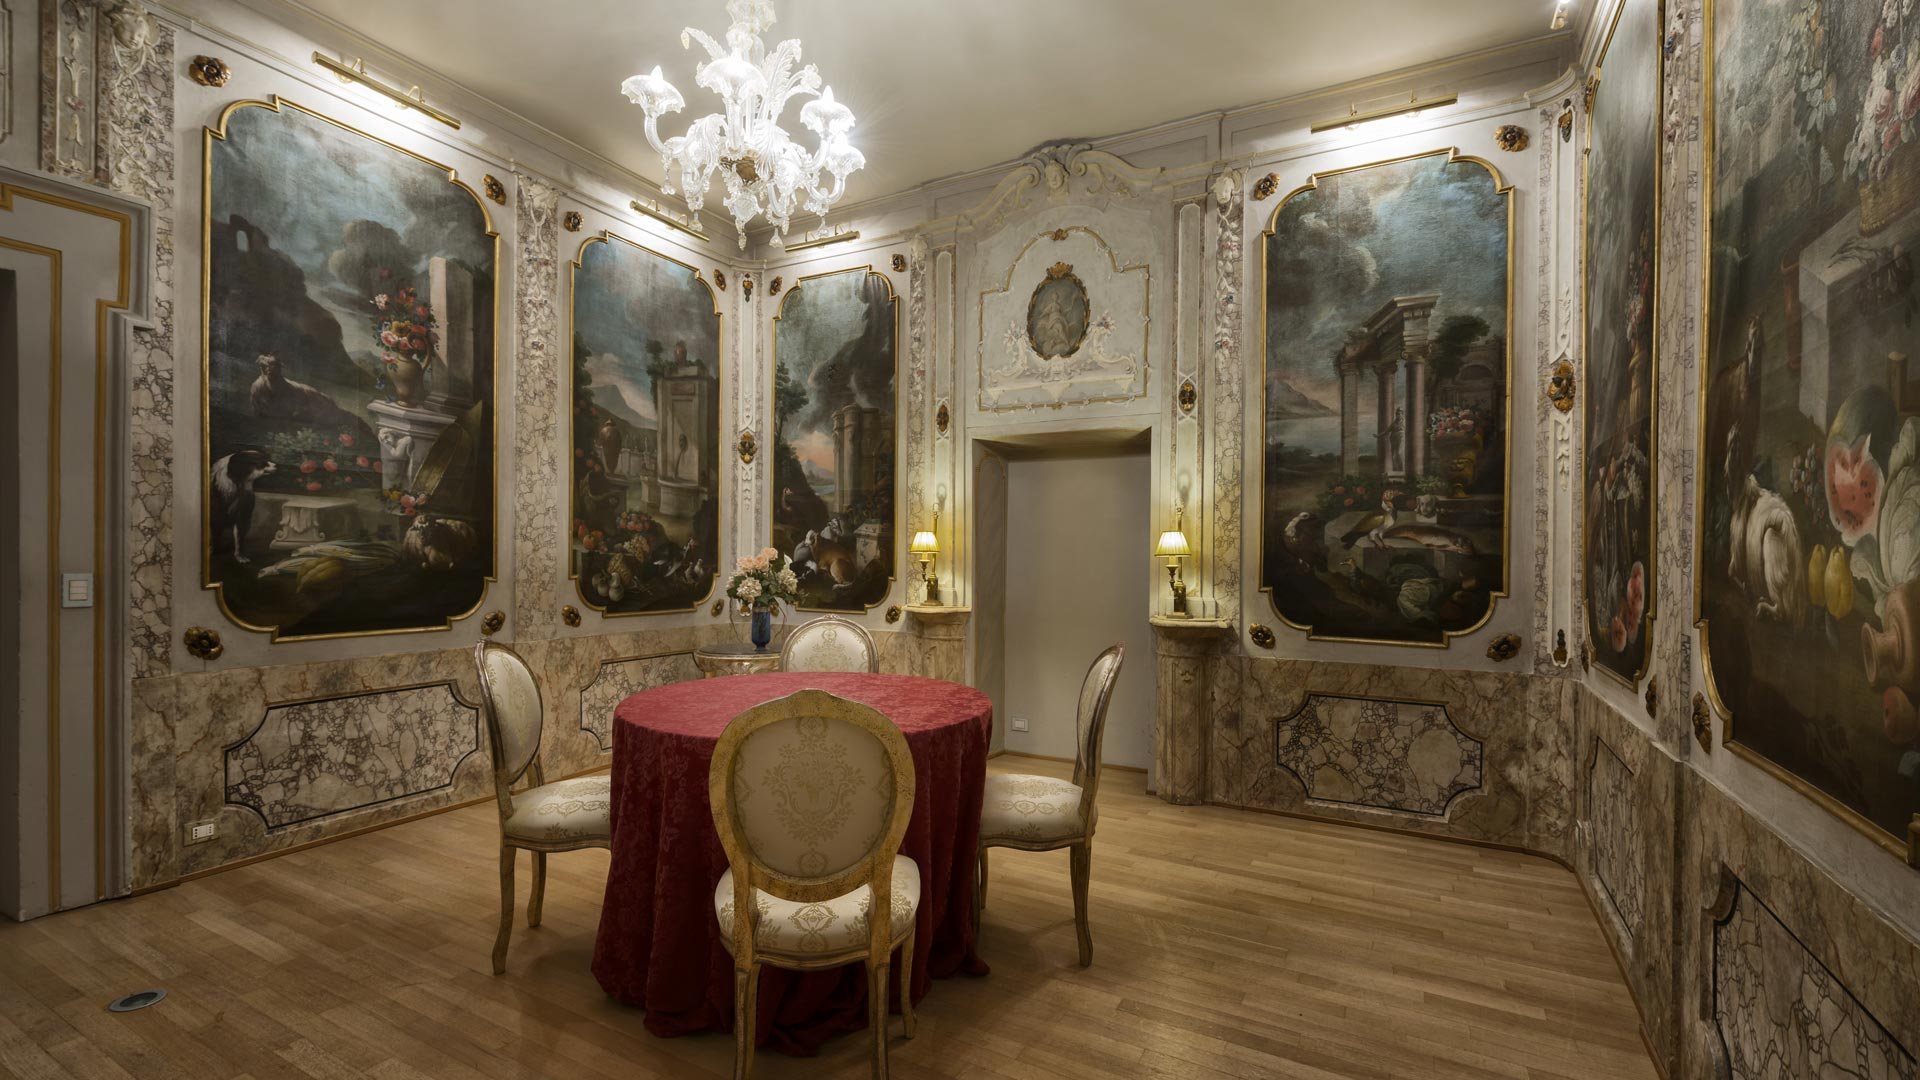
30 sqm
Theater: 16 seats
Enriched by 18th-century oil paintings made by Nicola Giuli, this room provides an elegant frame for your meetings. Capacity up to 16 guests, connected to the Sala degli Stucchi and Sala delle Muse.
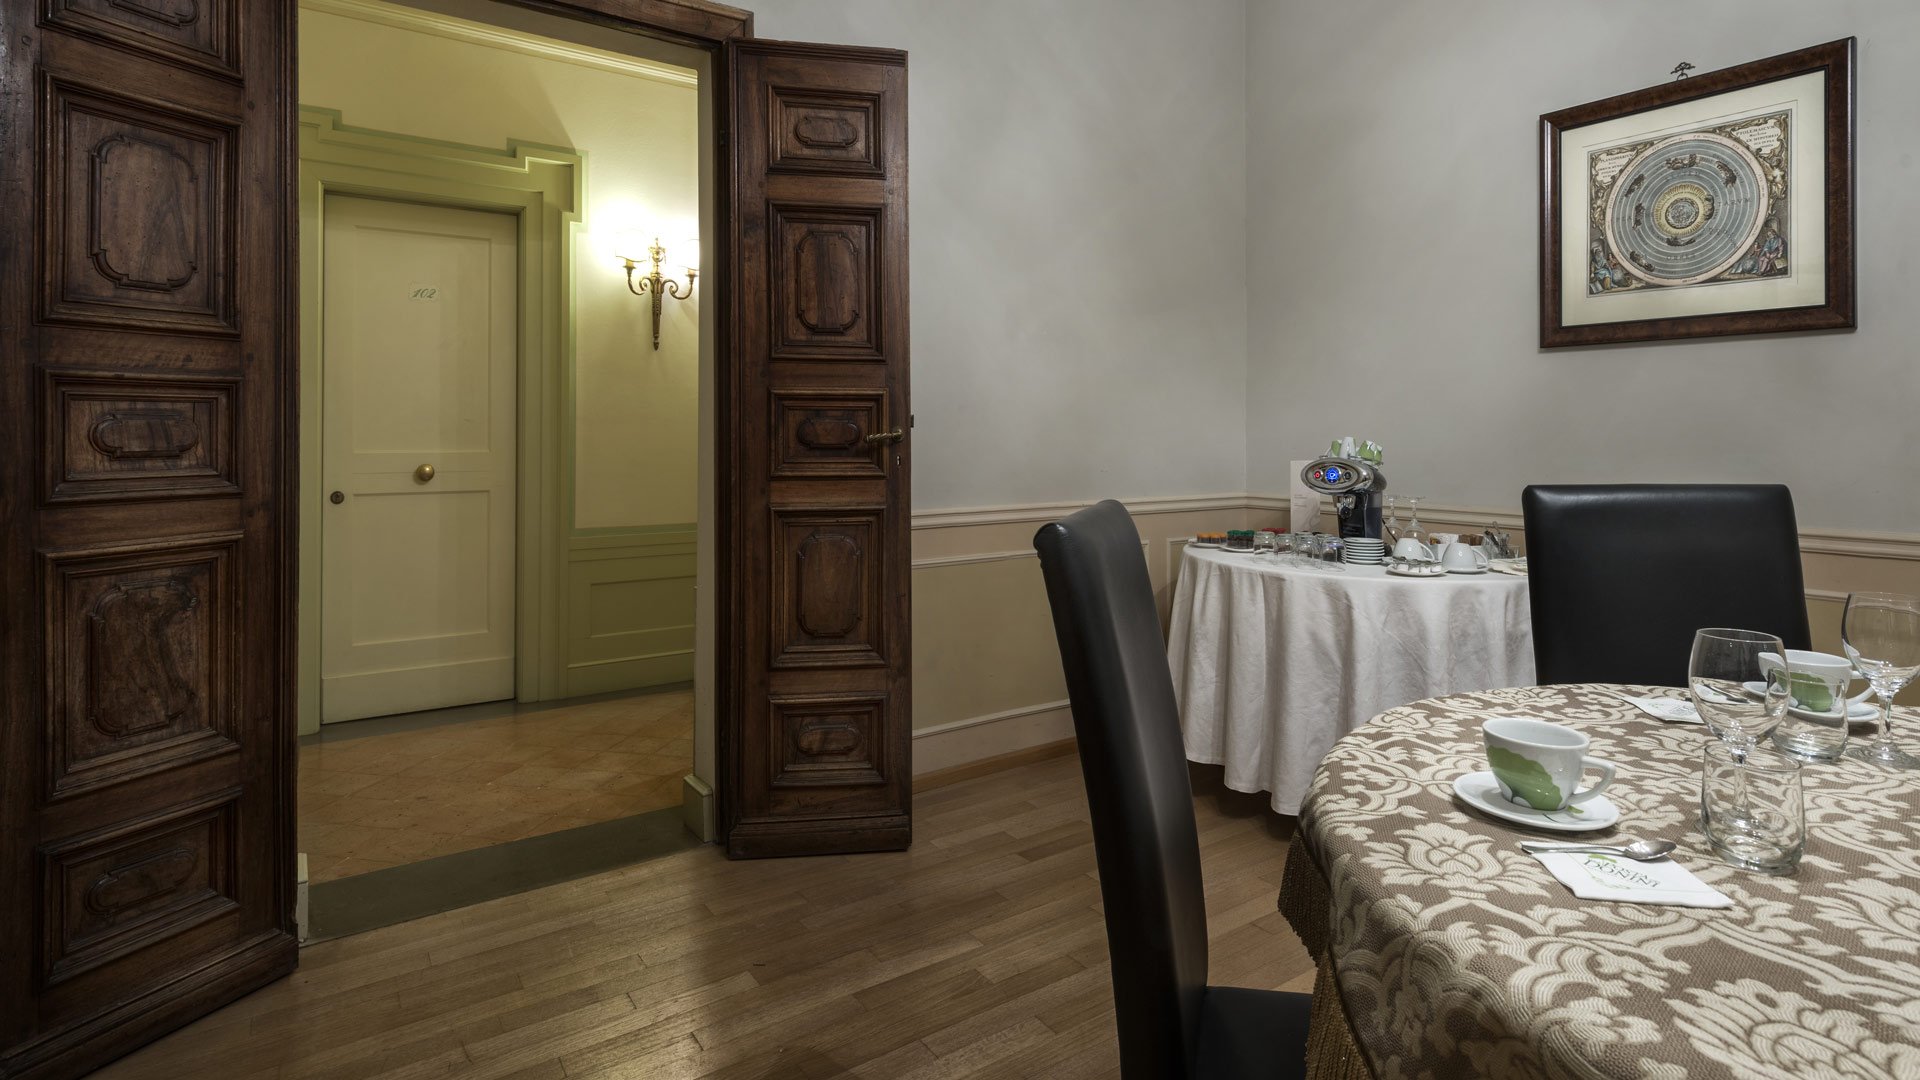
28 sqm
Imperial: 10 seats
Adjacent to the Alcova room, featuring stuccoes and doors that preserve the charm of the 18th century.
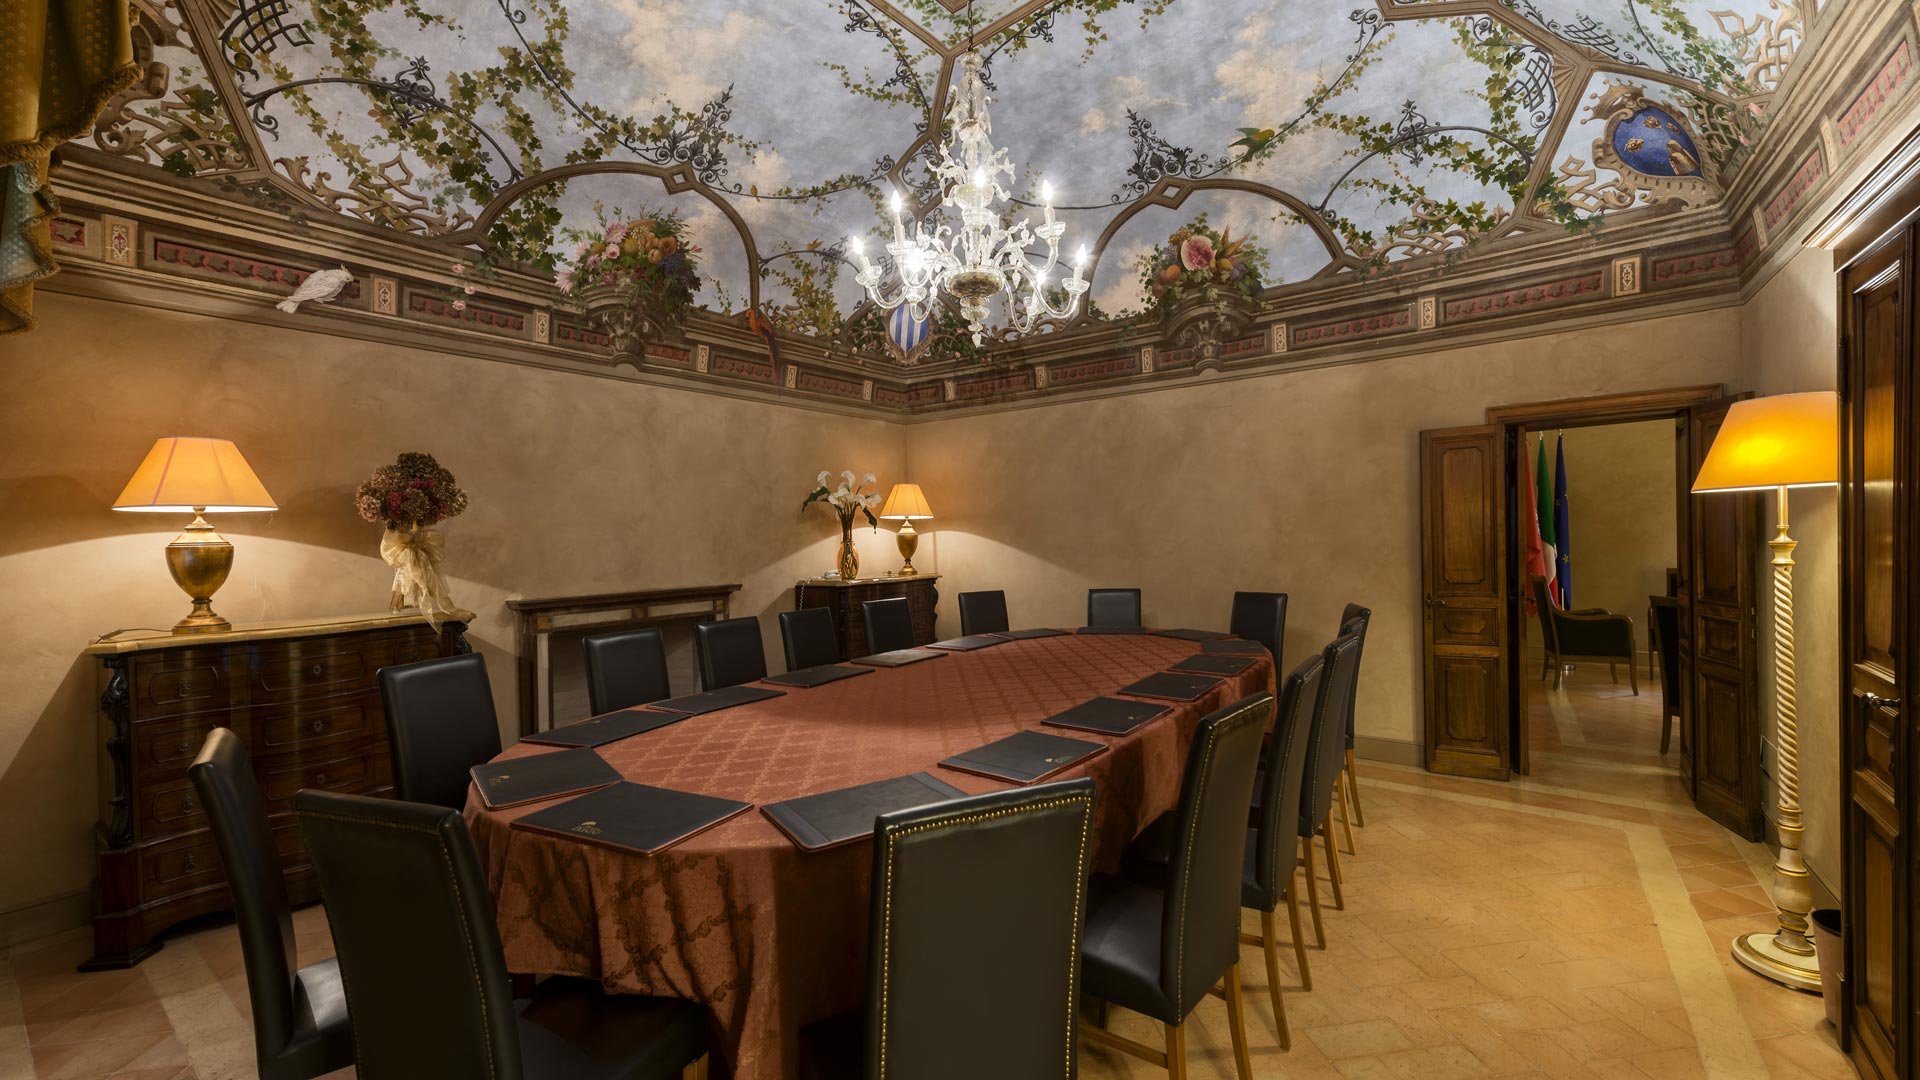
40 sqm
Imperial: 18 seats
A privileged space on the ground floor of the main villa with direct access to the centuries-old park. Decorated with 19th-century frescoes and a beautifully painted winter garden by Bruschi, preserving the charm of a noble hall. Features a large antique central table. Ideal for meetings or exclusive dinners.
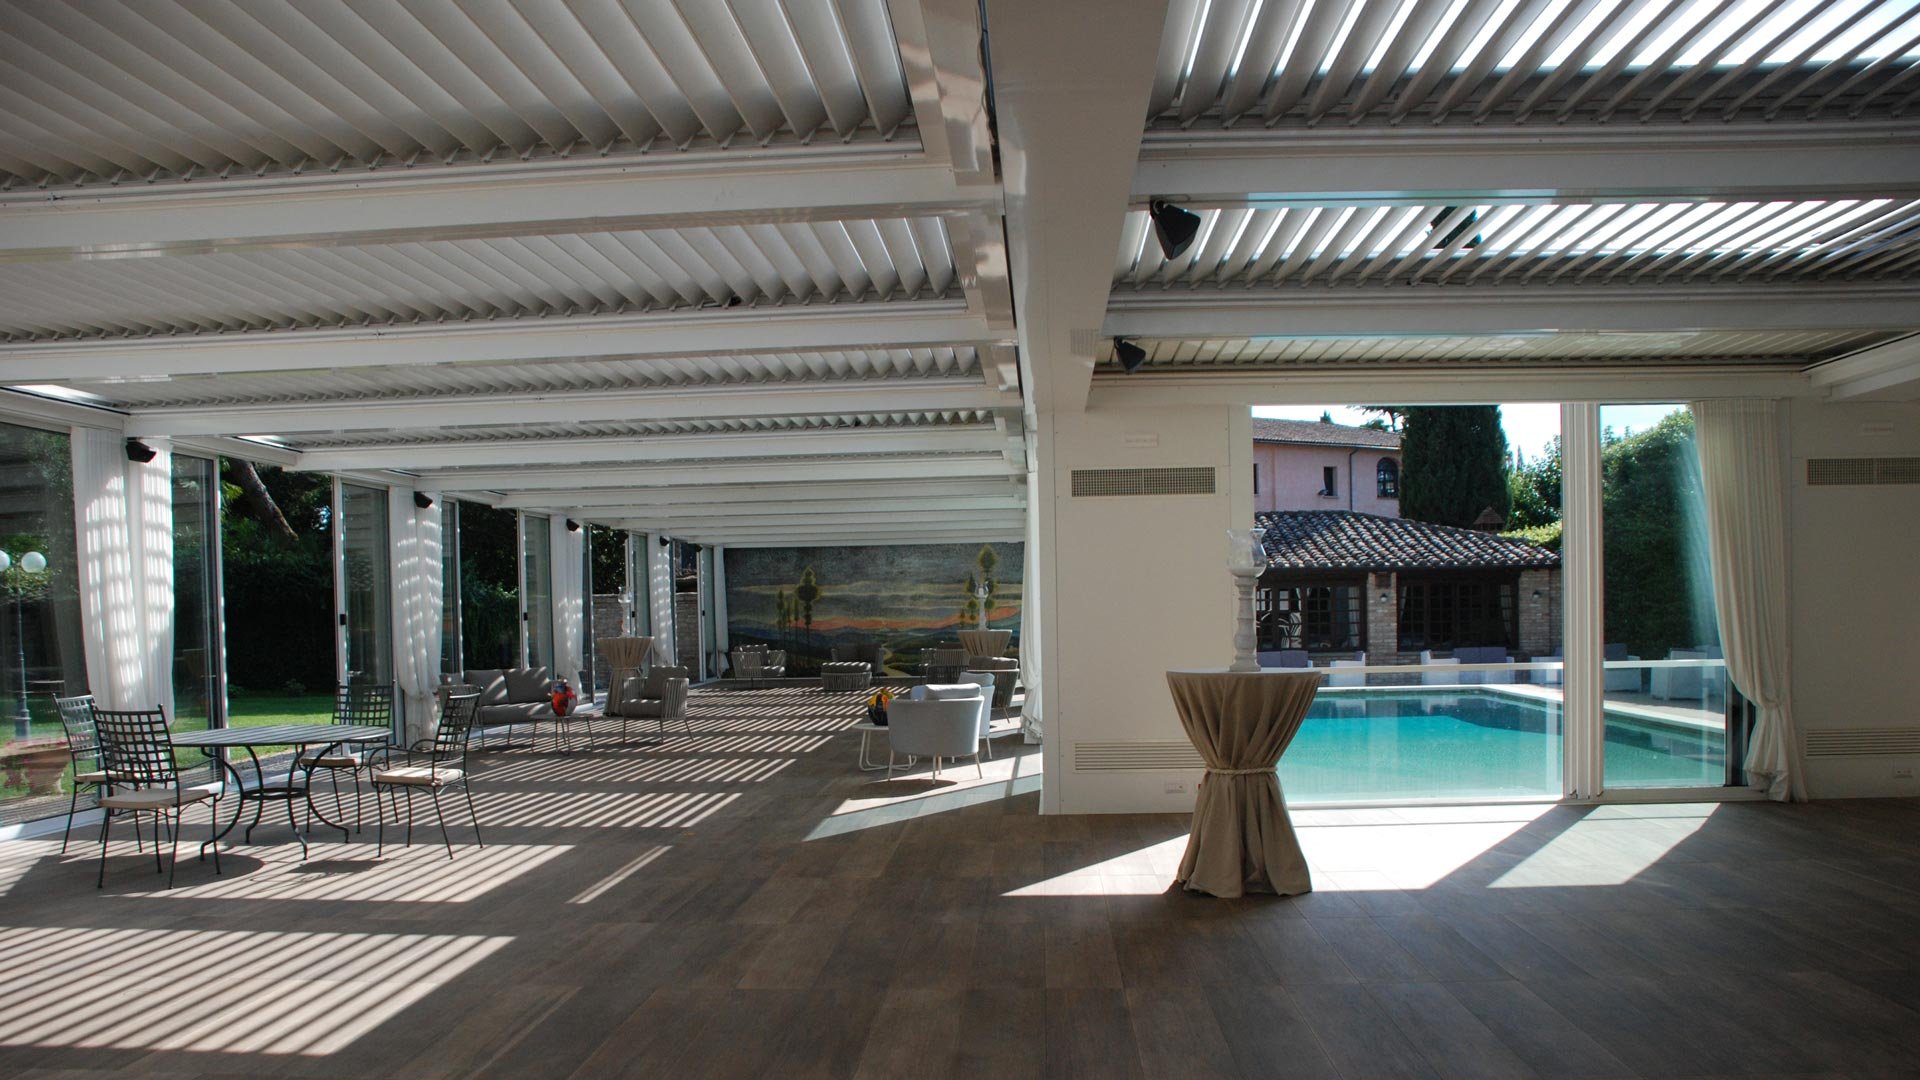
390 sqm
Restaurant: 400 seats
Buffet: 150 seats
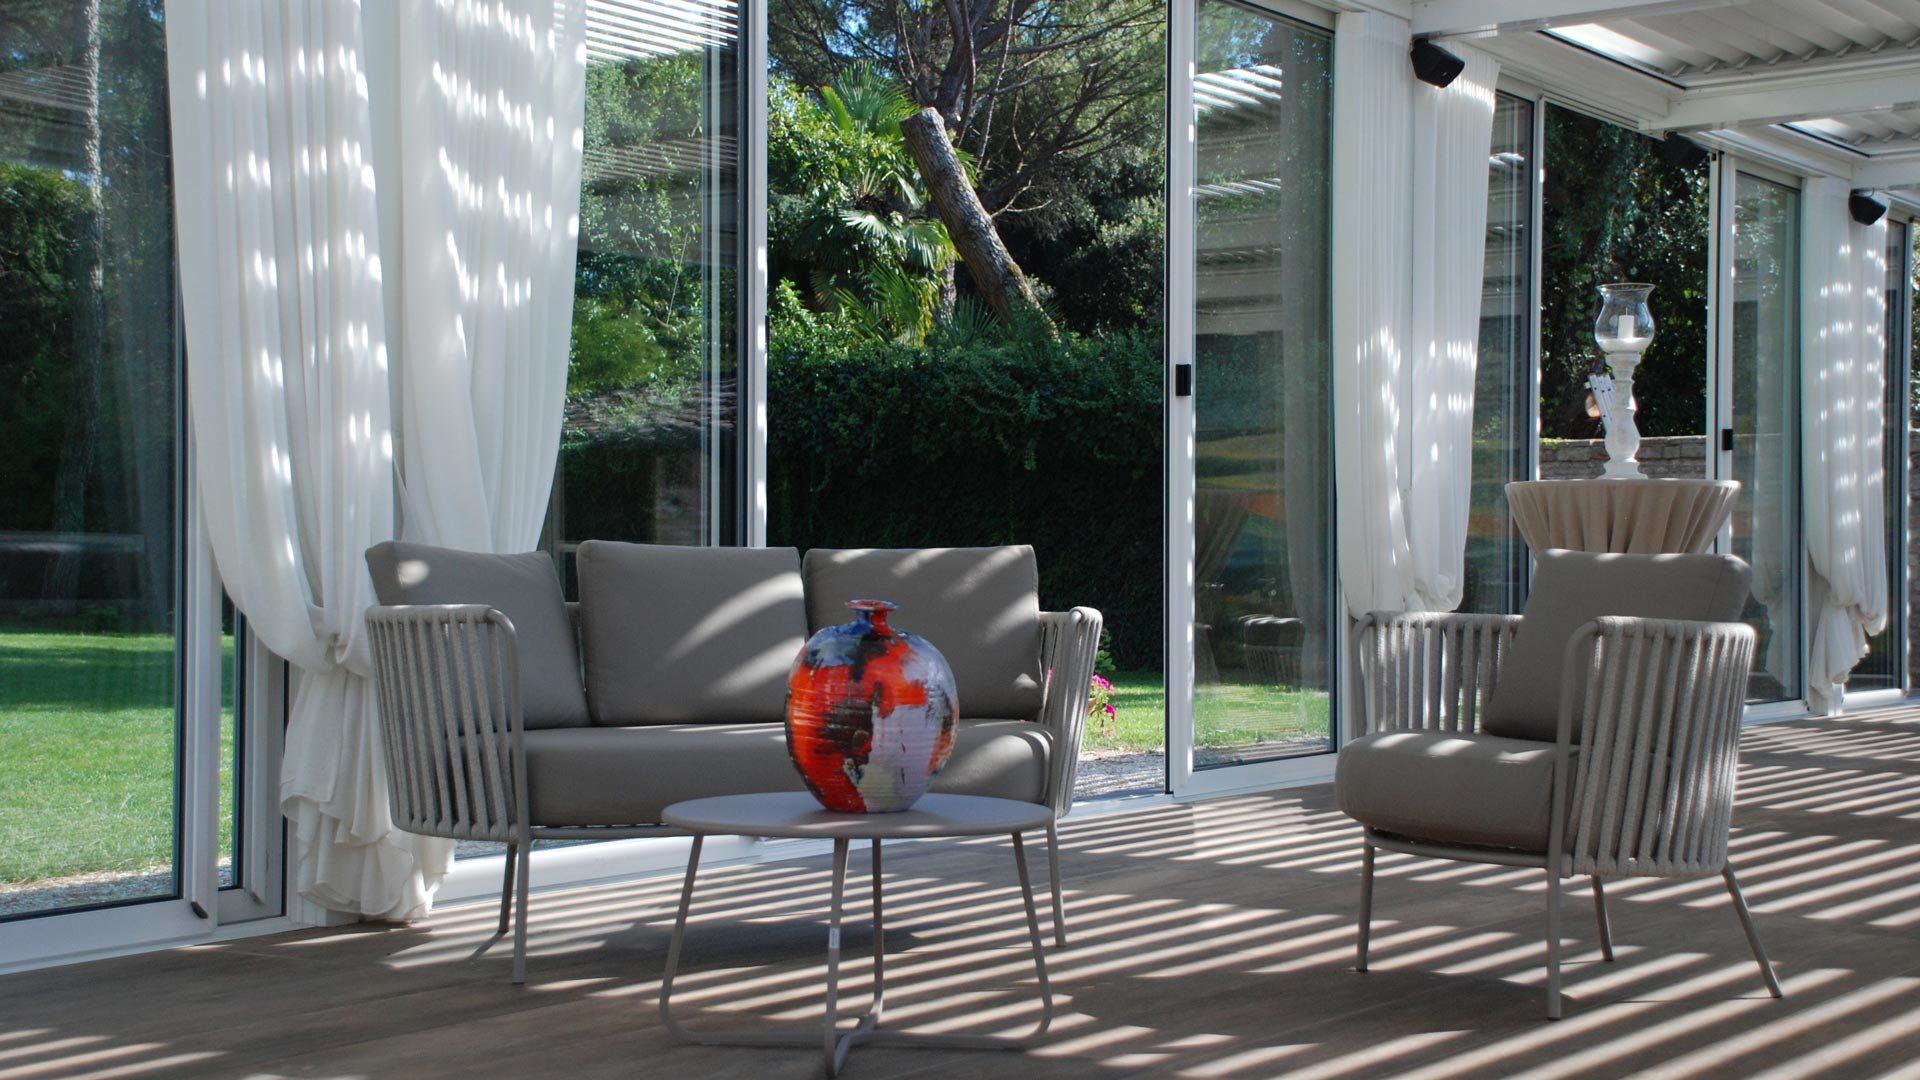
A newly built, innovative structure entirely surrounded by large sliding glass panels overlooking the garden, with mechanically adjustable louvered roof.
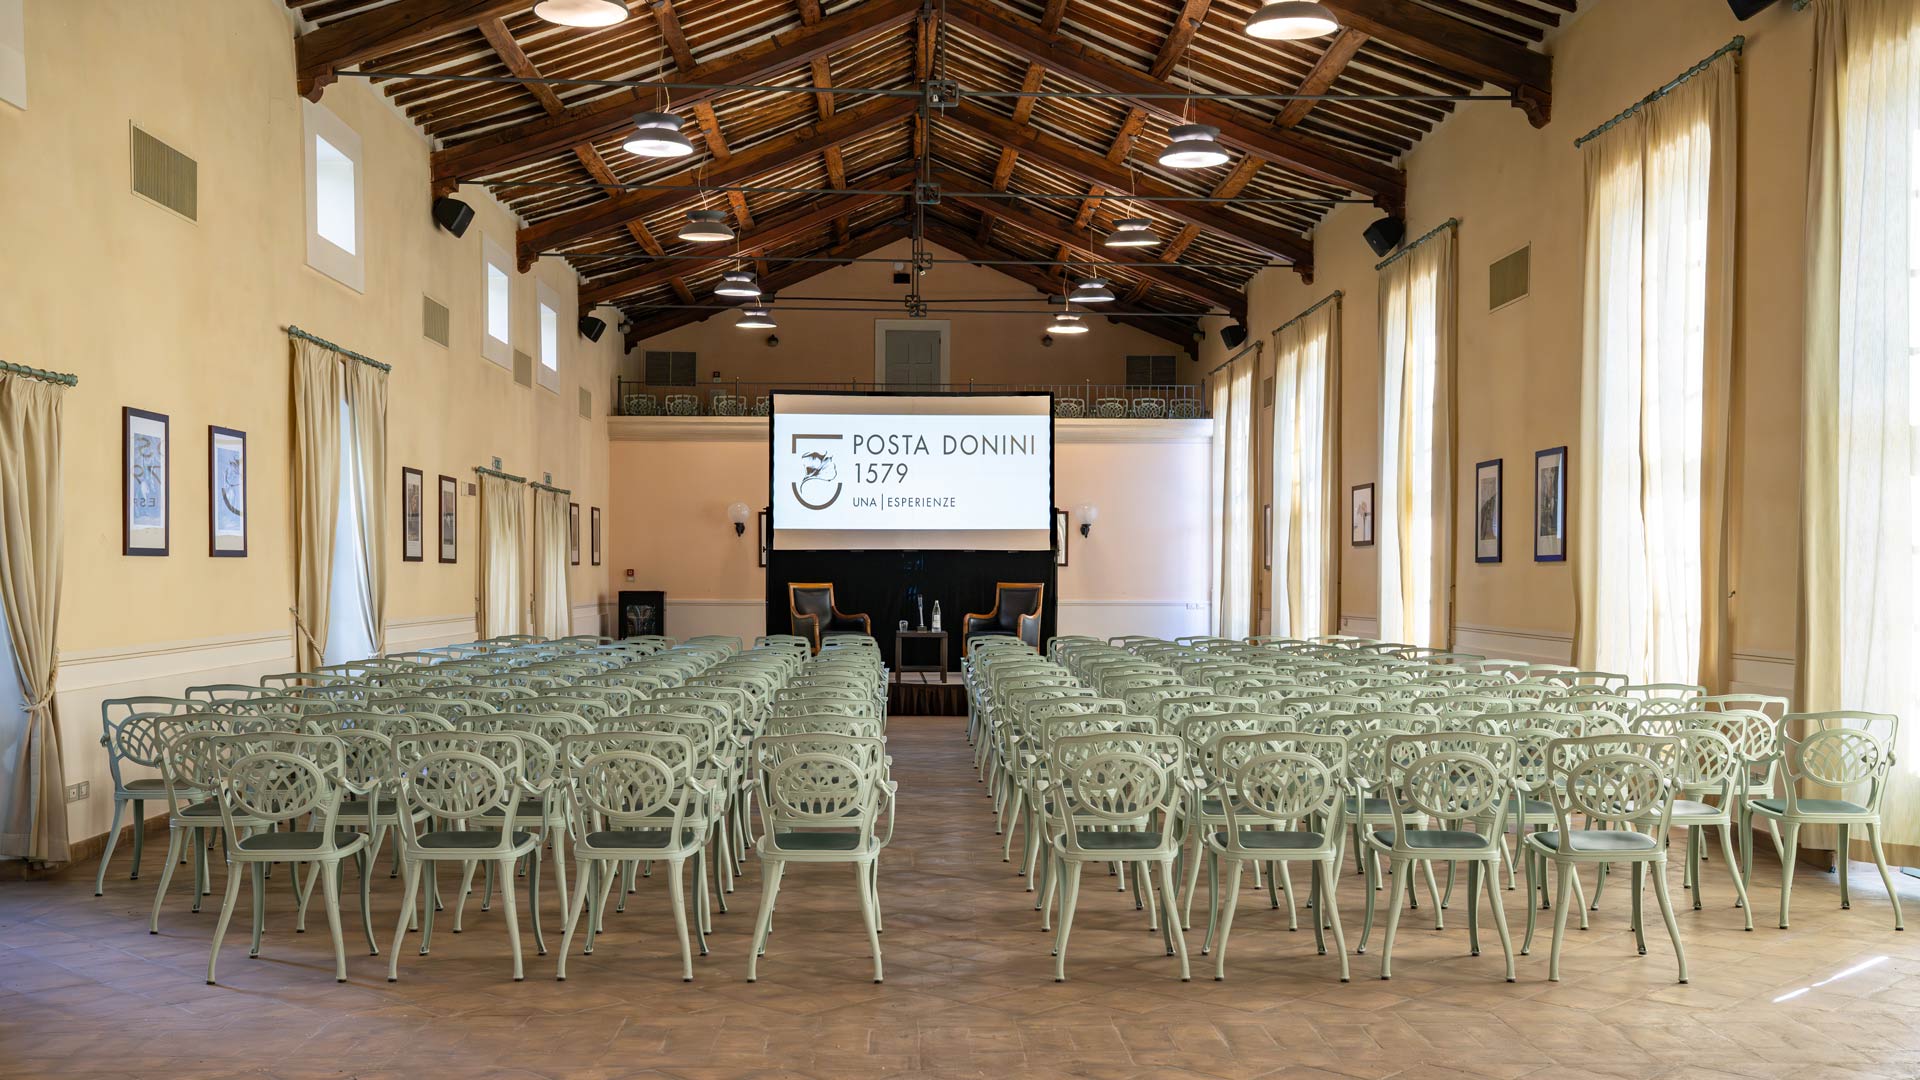
290 sqm
Restaurant: 300 seats
Buffet: 120 seats
Theater: 250 seats
Classroom: 200 seats
A versatile and captivating space overlooking the Italian-style garden. Perfect for events ranging from congresses to fashion shows, car presentations, team building, and gala dinners. Expert restoration has preserved its historic charm while adapting it for modern needs.
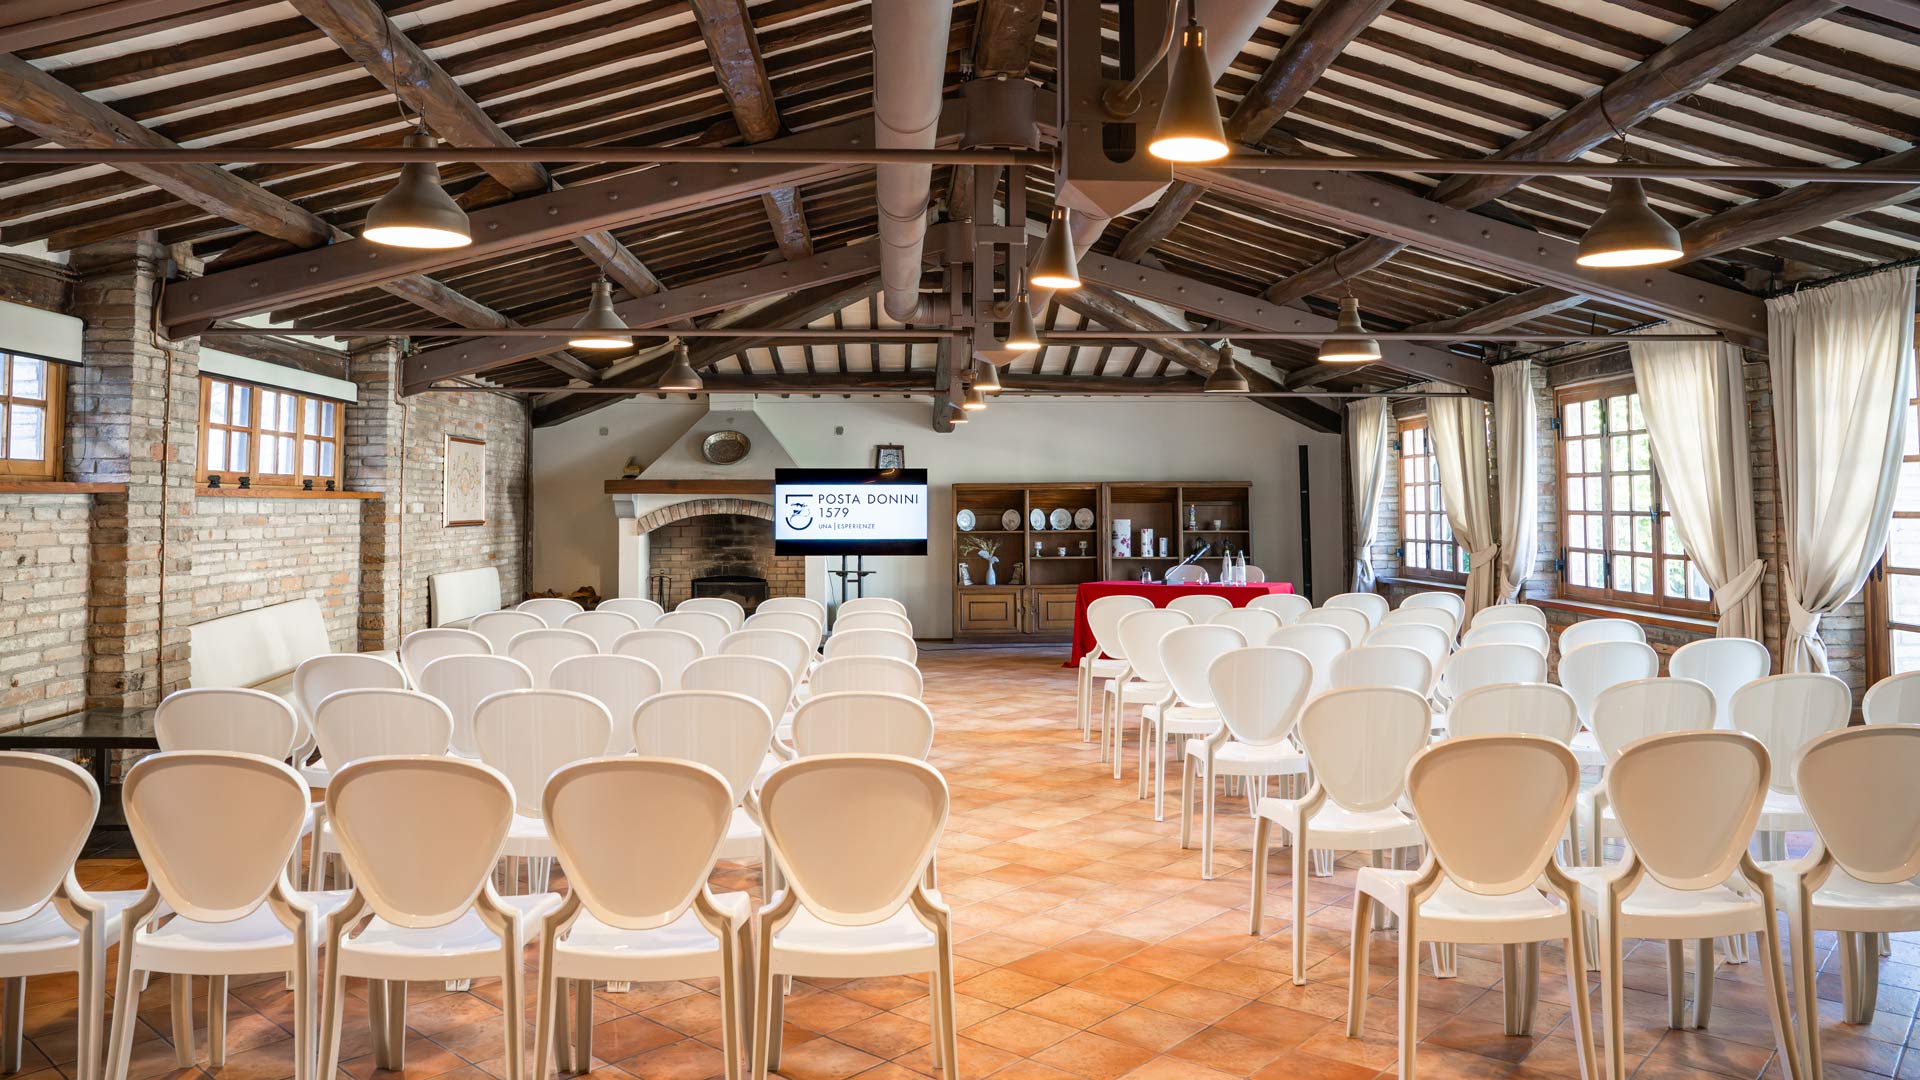
124 sqm
Restaurant: 90 seats
Buffet: 70 seats
Theater: 80 seats
Classroom: 40 seats
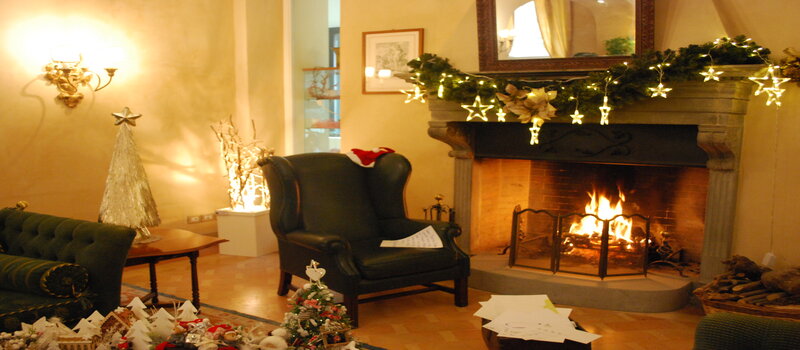
A rustic yet refined room with bright spaces overlooking the pine forest and pool. Features a large fireplace and exposed wooden beams creating a unique and intimate atmosphere. Ideal for a wide variety of events, meetings, team-building sessions, and convivial dinners.
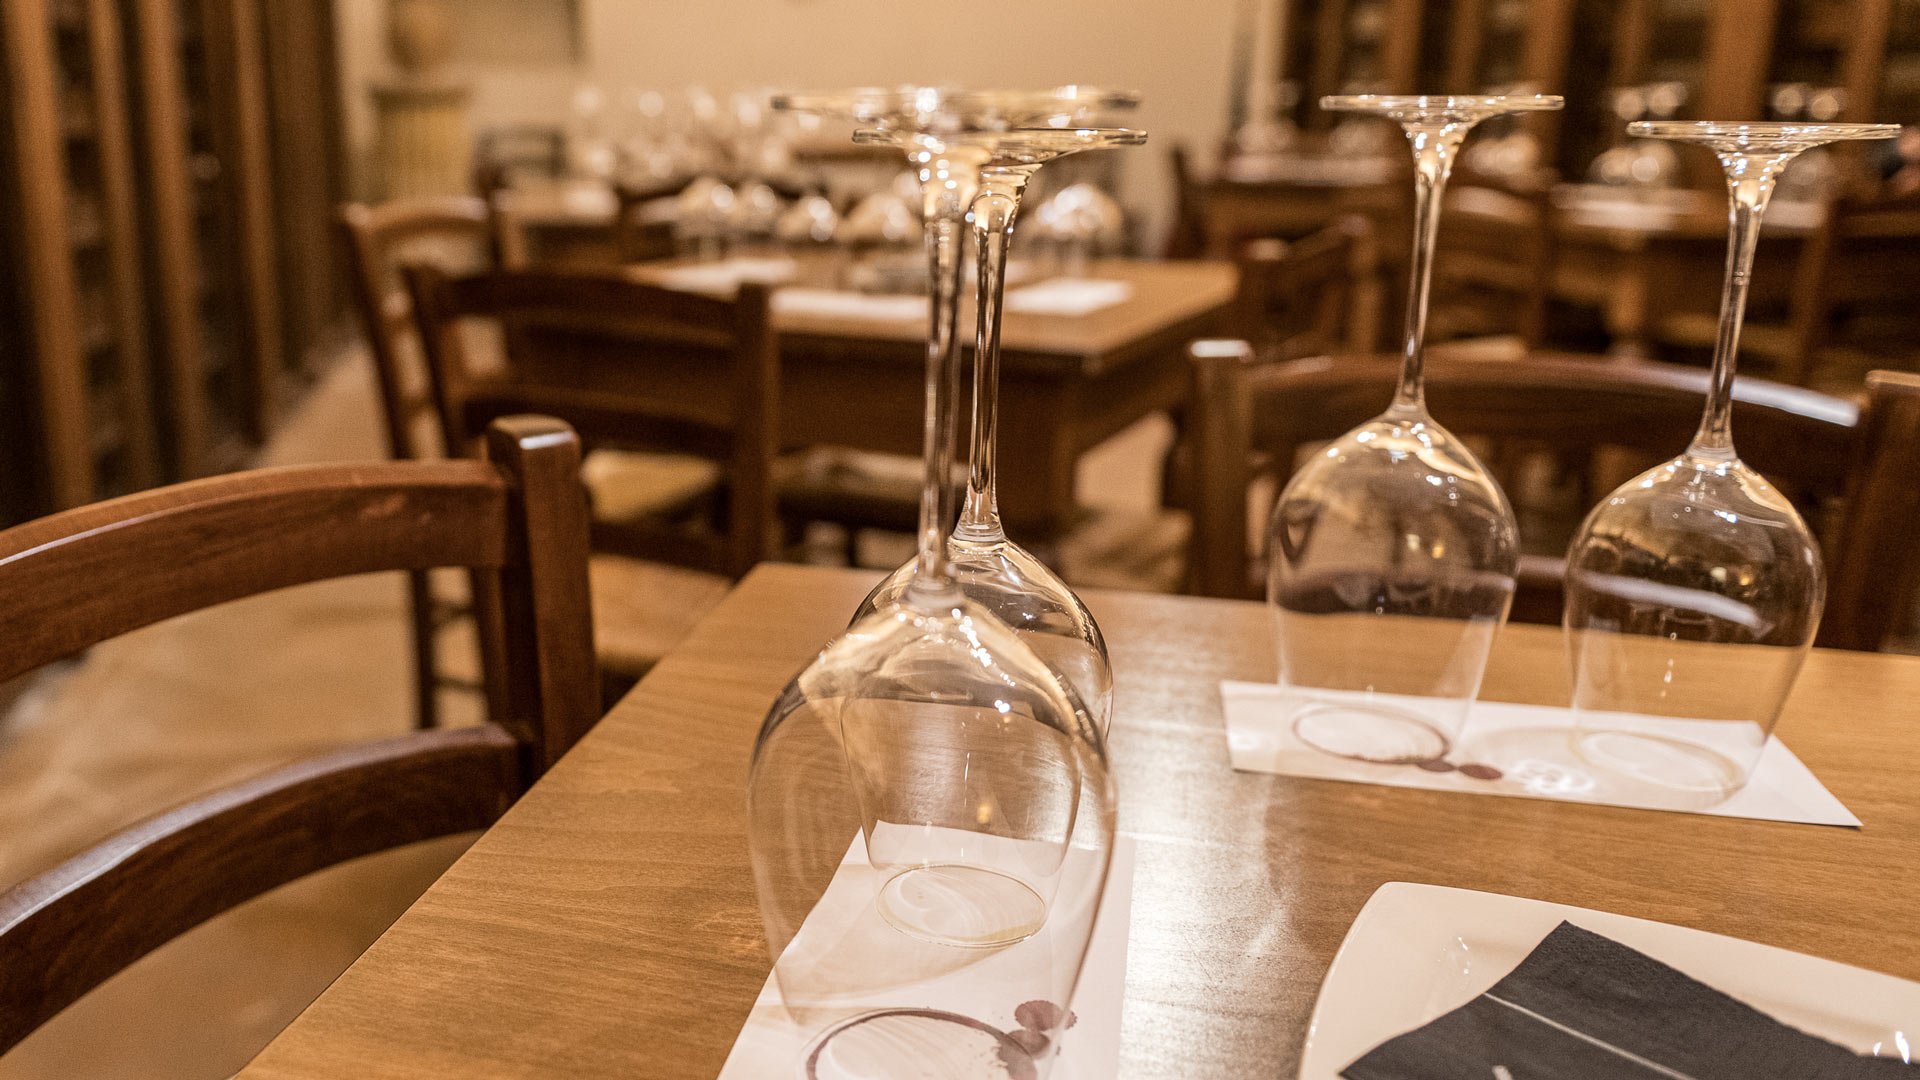
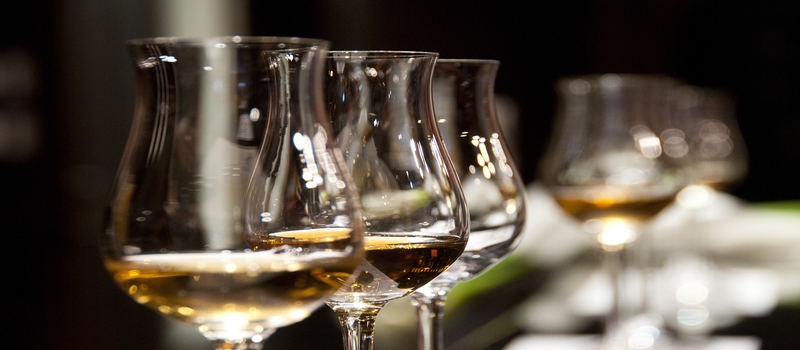
Located in the original cellar of the residence, dating back to 1579. Home to over 500 regional, national, and international wines, the Enoteca is perfect for engaging and enjoyable wine tastings.